
Cortizo Cor Vision
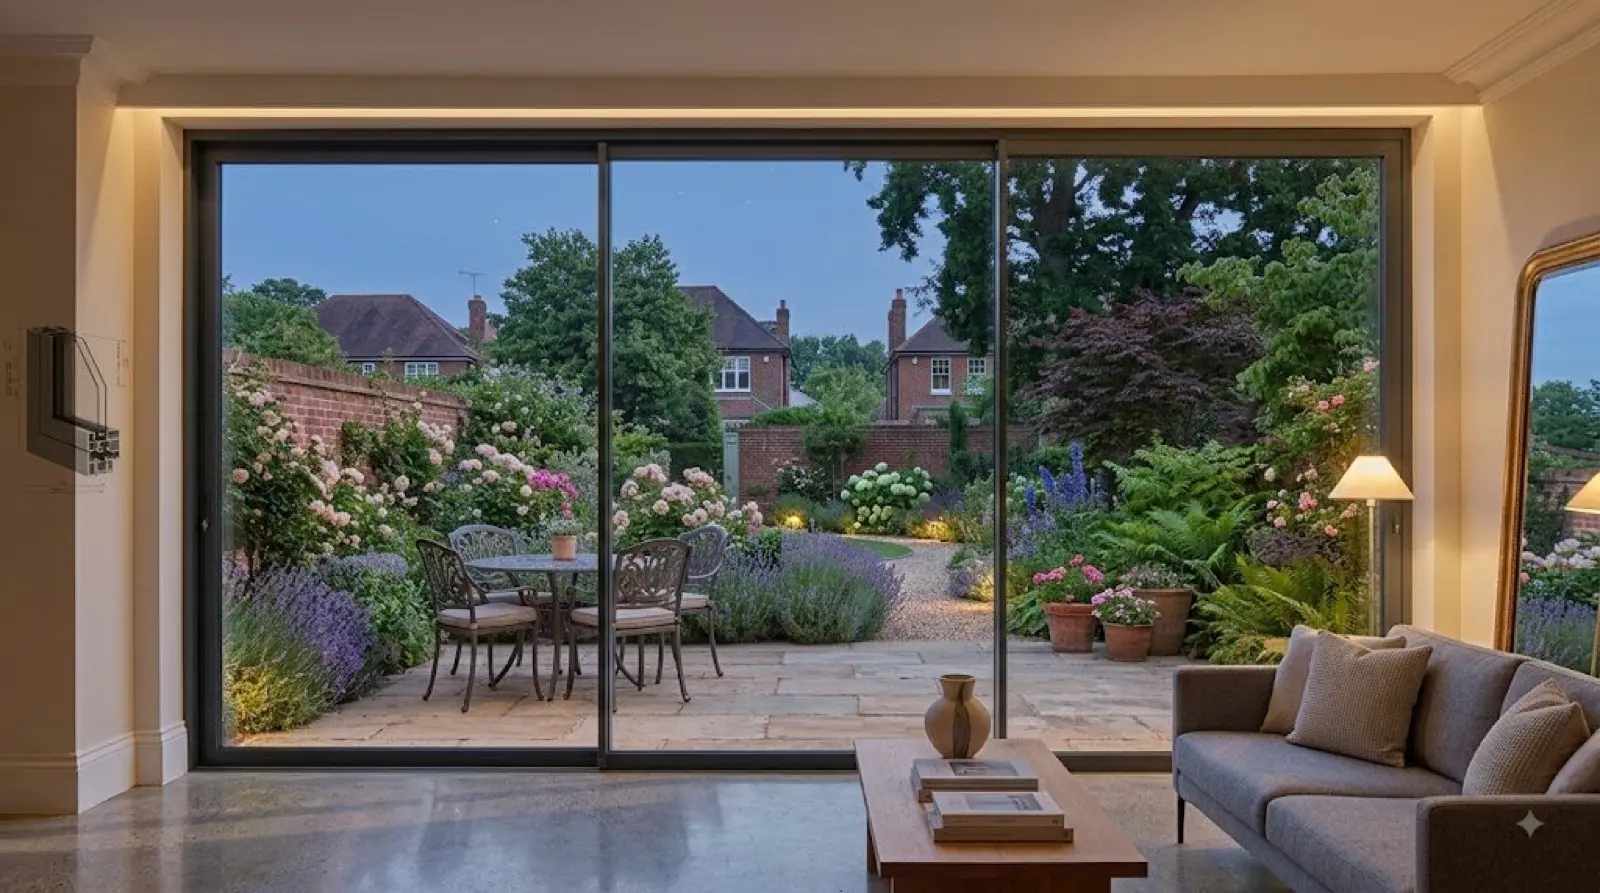
A wall of glass
that almost disappears.
Ultra-slim aluminium sliding doors with a 20mm interlock and up to 94% glass — surveyed, supplied and installed in-house.
- 20mm
- central interlock sightline
- 94%
- glass-to-frame ratio, up to
- 2,500 × 3,000mm
- maximum panel size
- 320kg
- maximum panel weight
Maximum glass, minimum frame
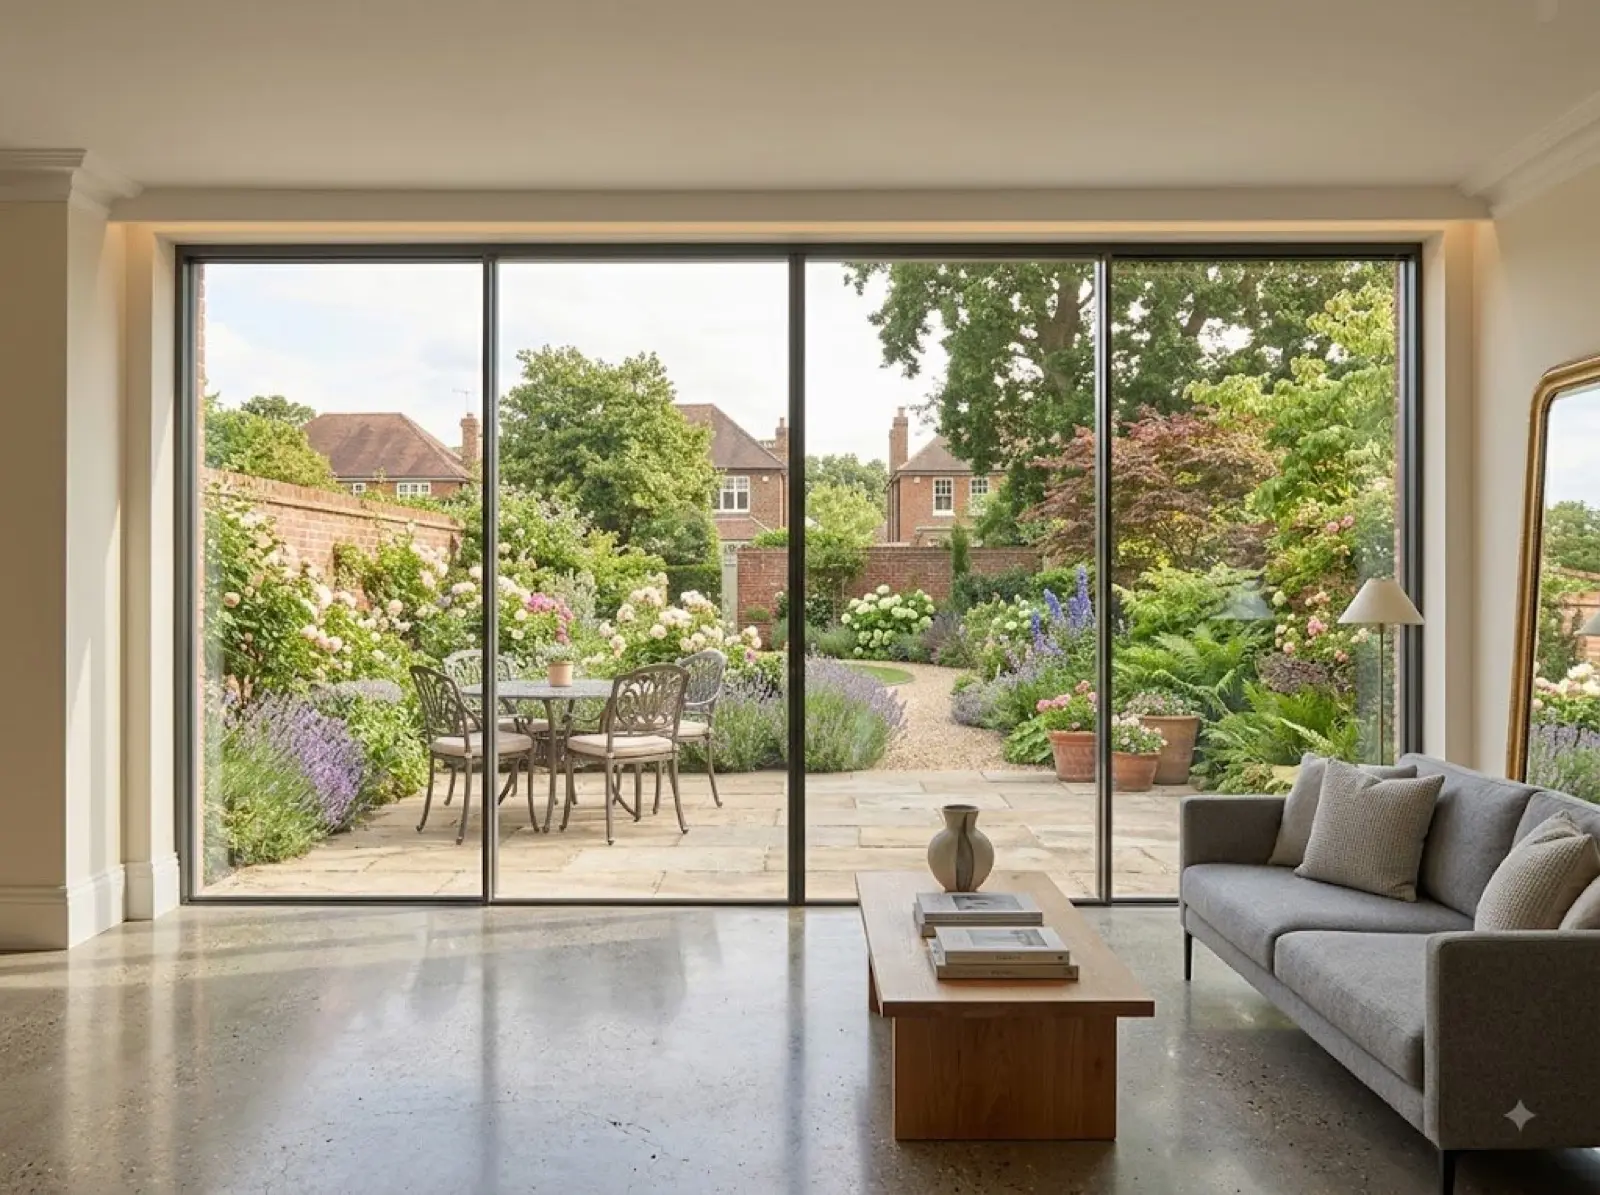
More of the opening
becomes view.
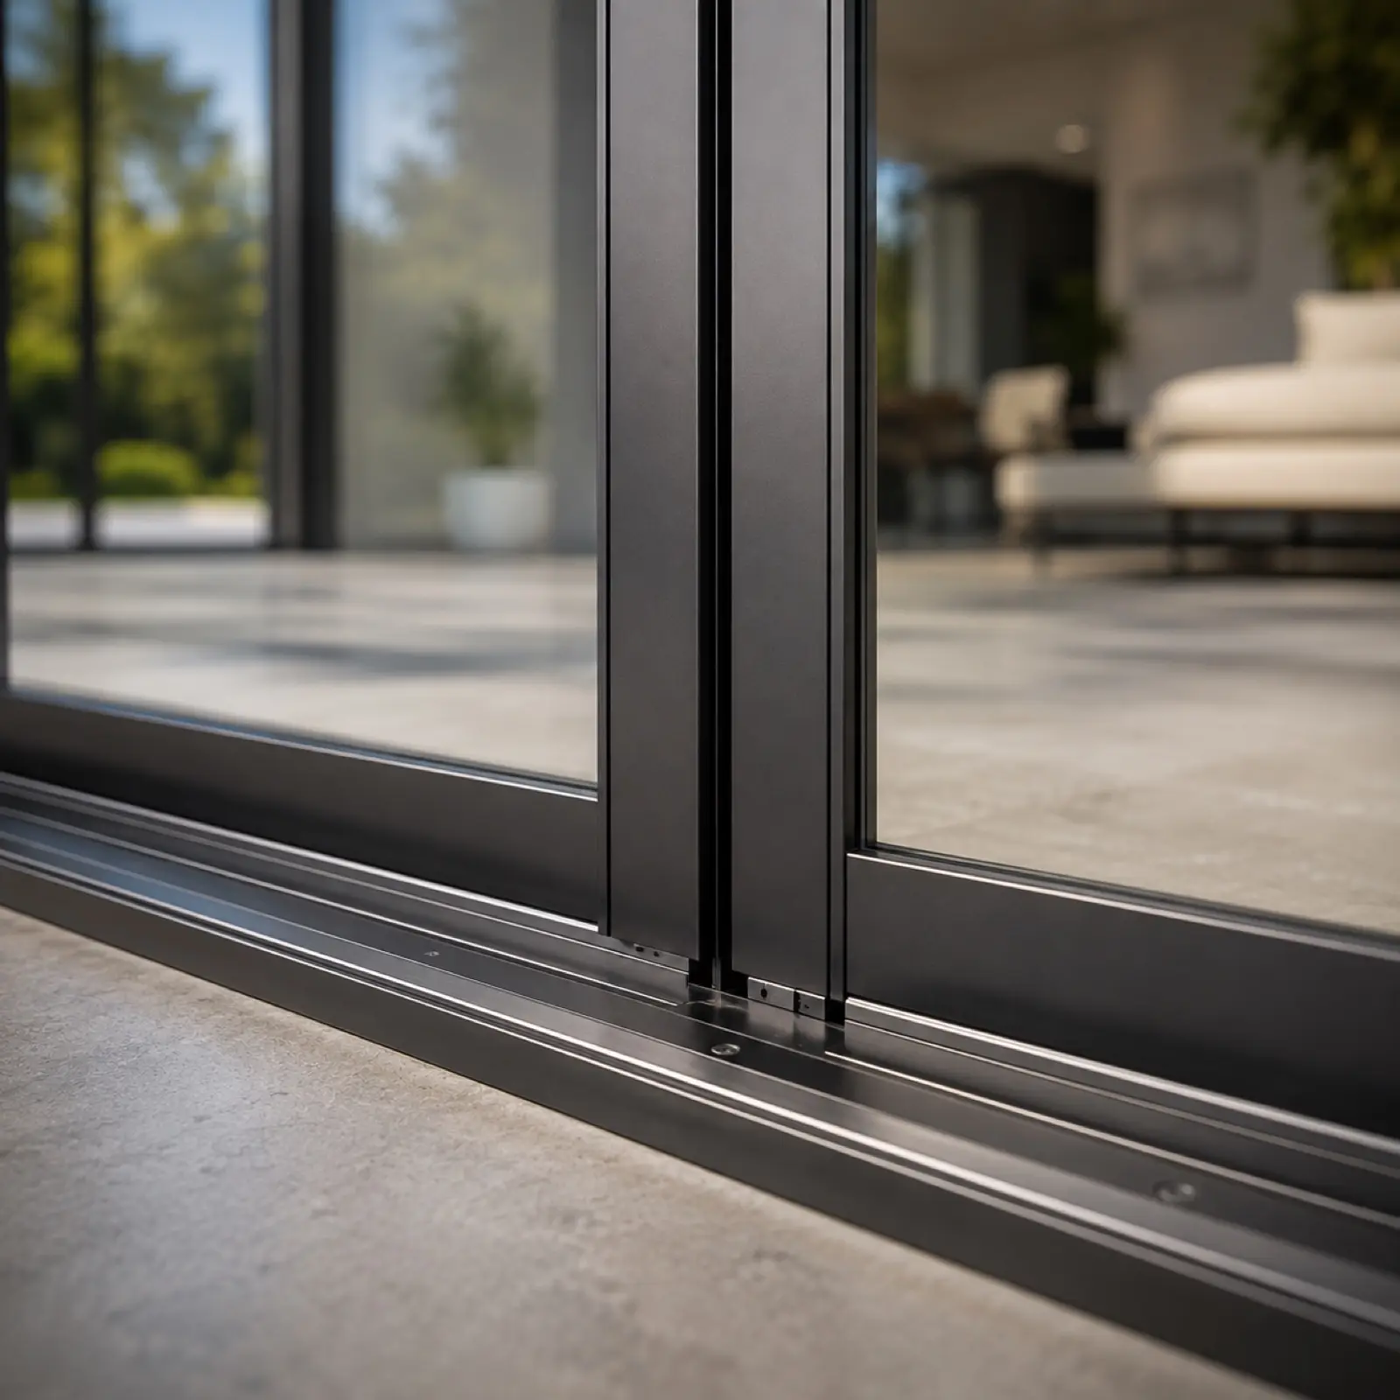
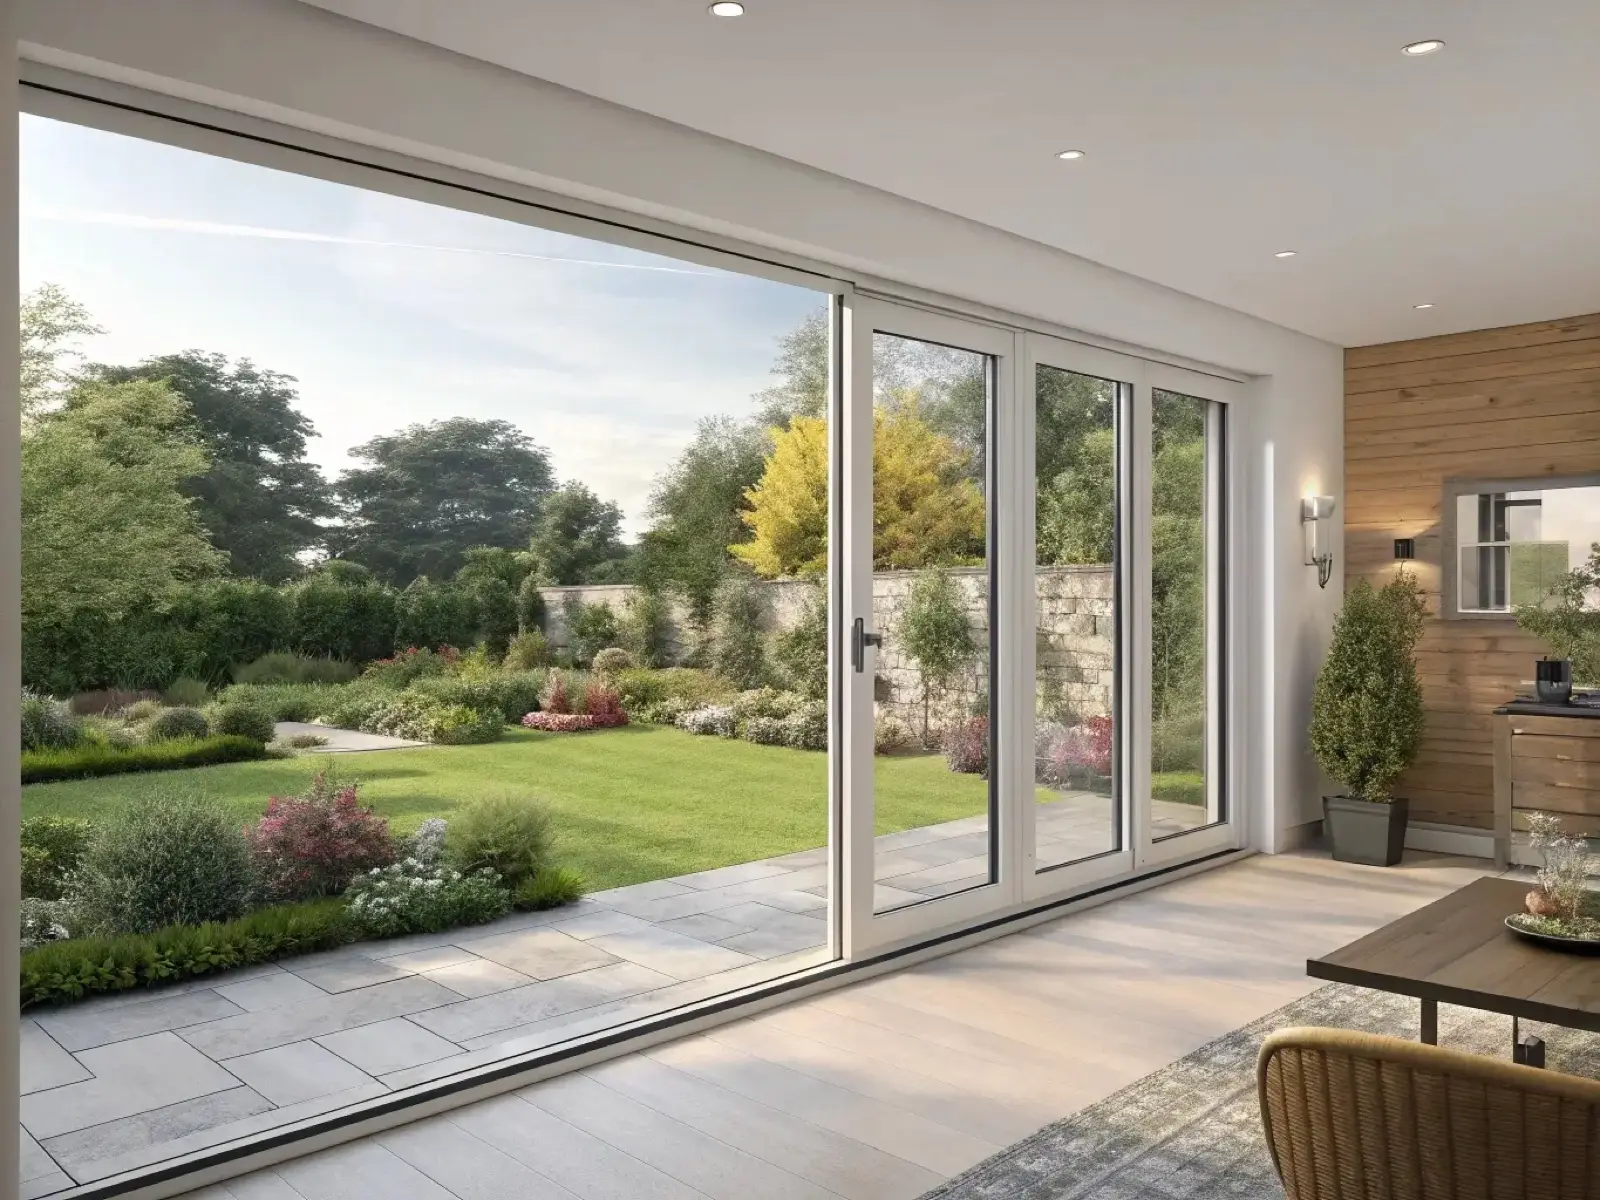
Most aluminium sliders have thick meeting stiles. Cor Vision takes a different approach.
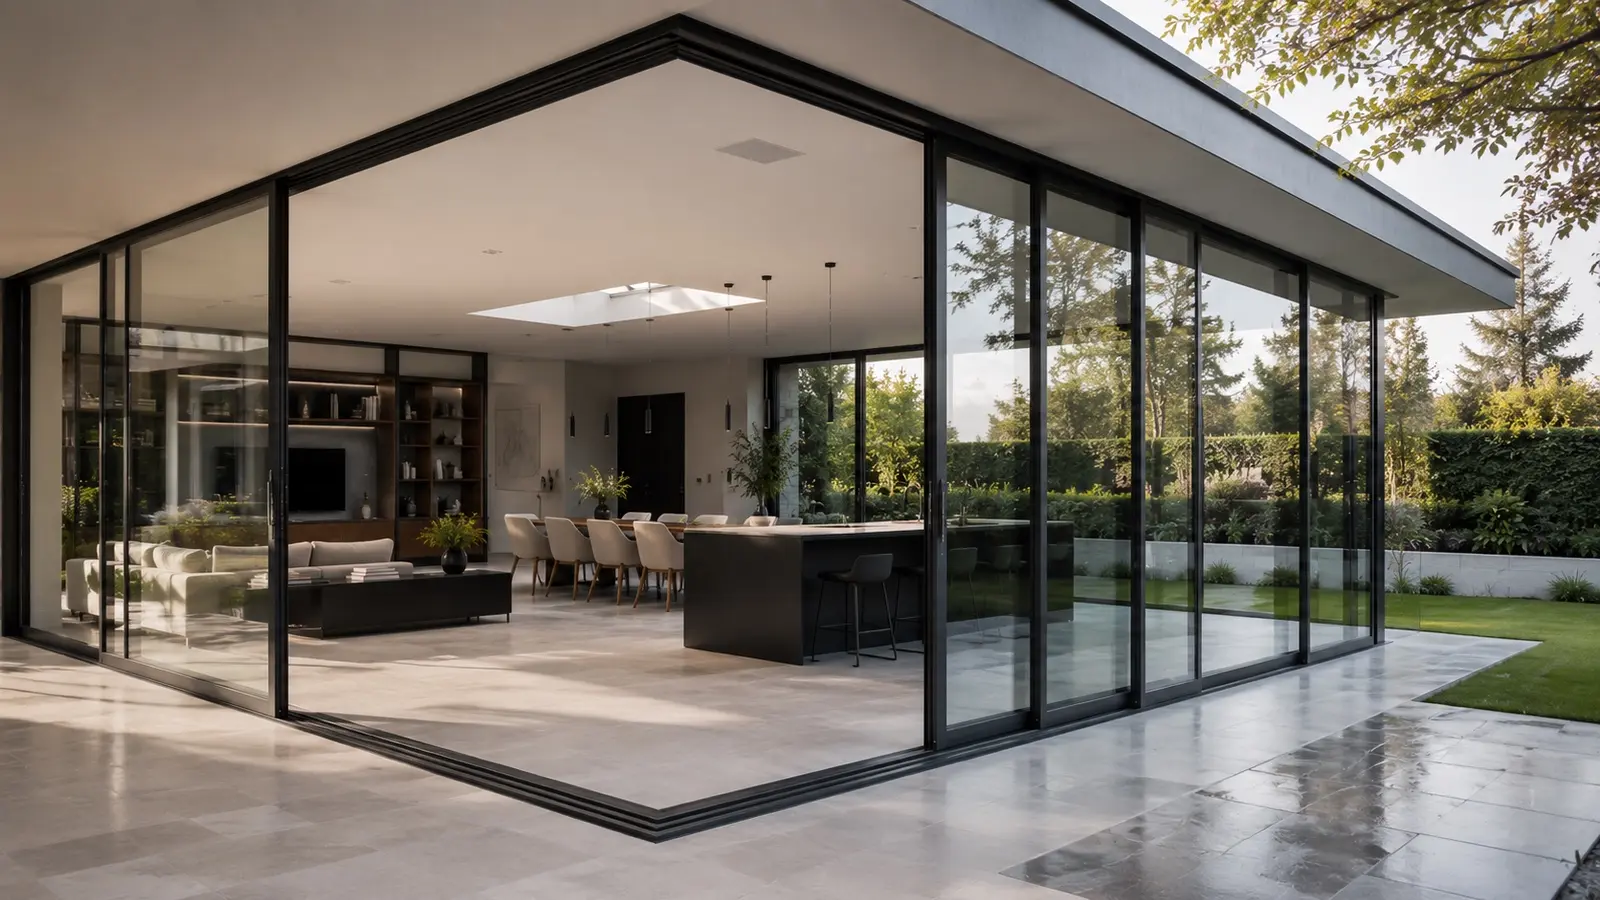
Its exceptionally slim 20mm interlock — budget sliders typically show 50–80mm at the same point — means wider views and more daylight. The outer frame can be recessed into walls, floor and ceiling for a remarkably seamless finish, so the garden becomes part of the room.
Built for large openings
Floor-to-ceiling, made to glide.
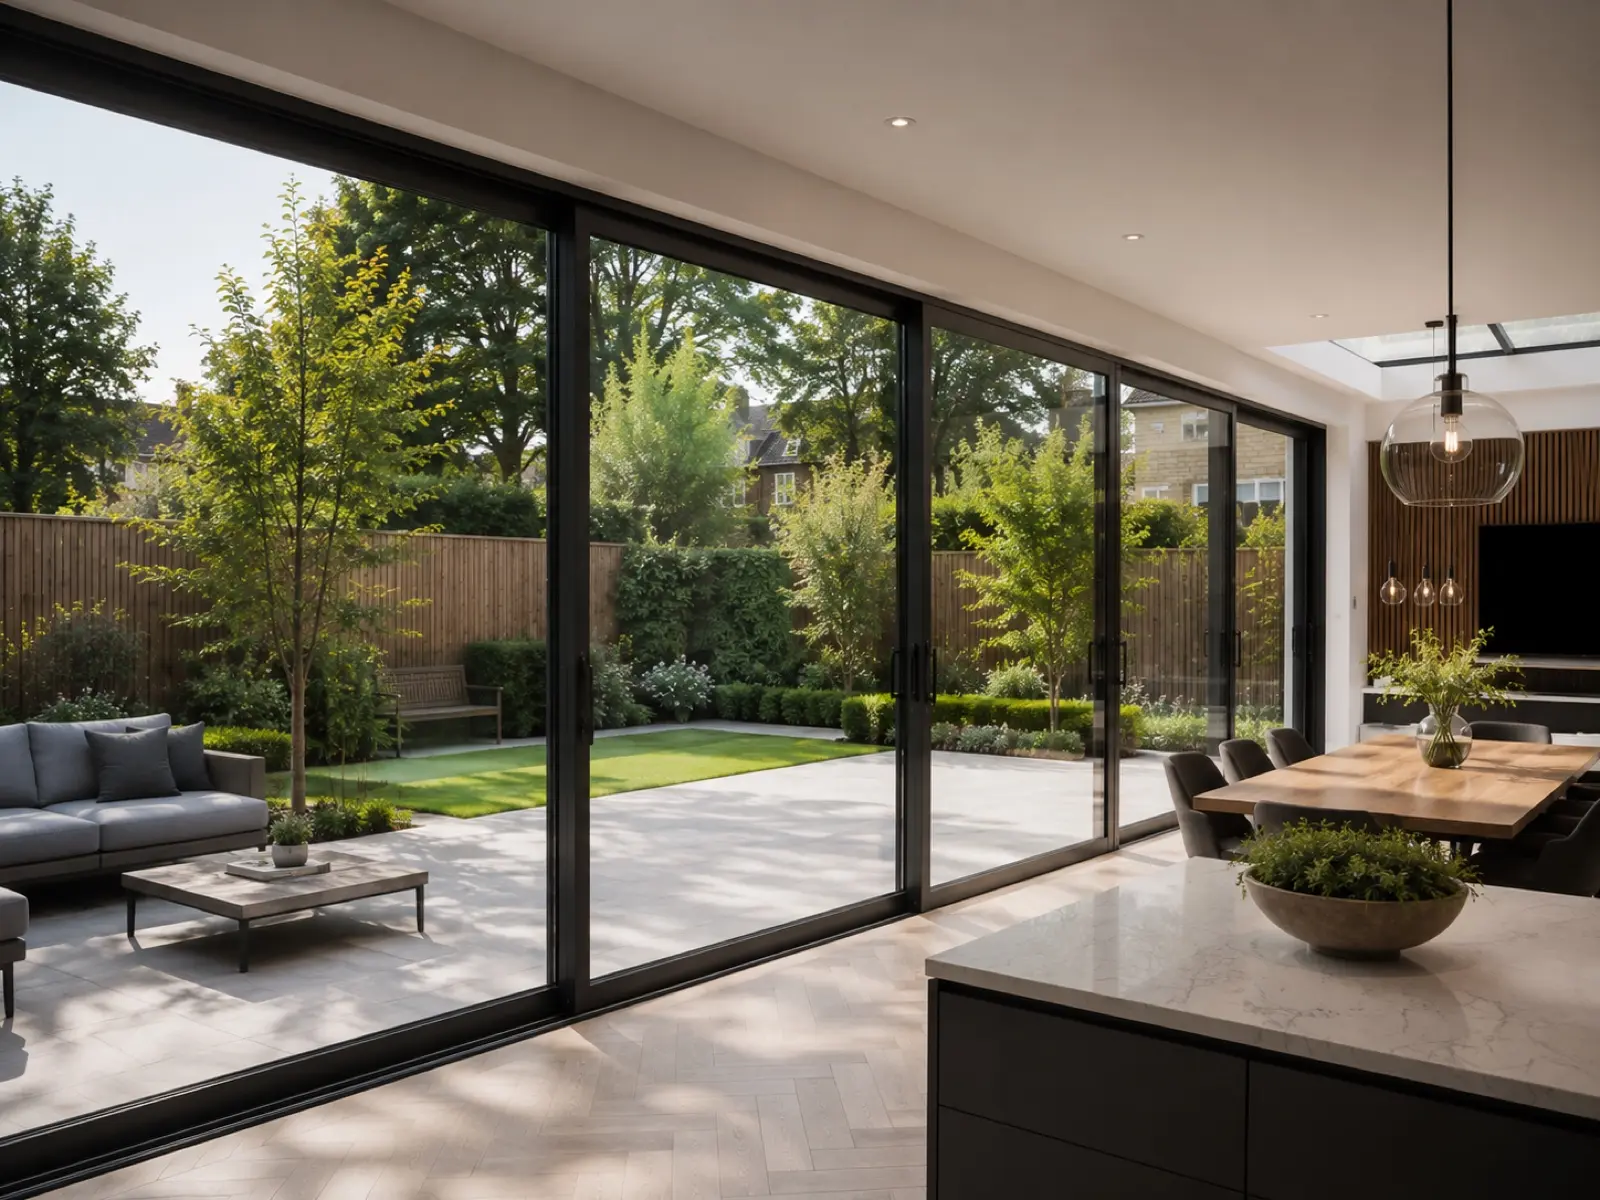
Heavy-duty stainless-steel running systems let even large panels glide smoothly. Two- and three-track layouts and two to six panels make openings of six metres or more achievable.
Certified to PAS 24, with multi-point hook locks, anti-lift devices and reinforced meeting stiles. Laminated glass can be added for extra protection.
Colour, glass & finish
Specified around your home.
- More than 200 powder-coated RAL shades, plus textured, anodised and wood-effect finishes
- Dual-colour frames — one colour outside, another inside
- Double glazing up to 30mm, with solar-control or acoustic glass
- Need triple glazing or bigger panels? Ask about Cor Vision Plus — panels up to 4m and motorised operation
Questions
Good to know.
How slim are the sightlines?
The central interlock, where two panels meet, is just 20mm wide — among the slimmest available in the UK. The perimeter frame can also be hidden within walls and floors.
How big can the doors be?
Each panel can measure up to 2,500mm wide and 3,000mm high, weighing up to 320kg. With 2 to 6 panels across two or three tracks, openings of six metres or more are achievable.
Are sliding doors more energy efficient than bifolds?
Both comfortably meet UK Building Regulations. Cor Vision’s thermally broken frames achieve U-values from 1.3 W/m²K, and sliding doors use fewer frame sections than bifolds, so often lose less heat overall. Glass specification makes the biggest difference.
Free design consultation
Tell us about your project.
No pressure, no obligation. We'll talk through proportion, profile, colour and glass, then arrange a survey if you'd like to go further.
- Call020 3835 2583
- Mobile / WhatsApp07925 678210
- Emailinfo@4moonwindows.co.uk
- HoursMon–Fri · 08:00–17:30
Request received
Thank you.
A member of the 4Moon team will call you back to arrange your free design consultation. If it's urgent, call us on 020 3835 2583.